🏗️Origins & Evolution

Architect · Designs buildings that must stand, meet code, please a client and cost the right amount — then carries legal responsibility if they don't.

Architecture is one of the very few professions that can name its first practitioner: an Egyptian official who designed a pyramid forty-five centuries ago. Between Imhotep and today's Building Information Modelling software lies a long argument over who actually gets to be called an architect — a master mason with a chisel, a gentleman with a set of drawings, or a licensed professional with a legal duty of care.

This page follows that argument through ten turning points, five longer eras, and three vanished roles the profession left behind on the way to becoming what it is now.

Where it began

c. 2650 BCESaqqara, Egypt

Imhotep, chancellor to the pharaoh Djoser, designed the Step Pyramid at Saqqara by stacking six mastaba tombs of decreasing size — the first large cut-stone building in history, and the point at which a single named individual, rather than an anonymous royal workshop, is credited with a monument's design. Djoser broke royal convention by having Imhotep's name and titles carved beside his own on the pyramid's enclosure wall. Imhotep was deified within a few centuries of his death and worshipped for two more millennia as a god of wisdom, medicine and building — Egyptians, and later Greeks who identified him with Asclepius, were still leaving him offerings at Saqqara more than two thousand years later.

Timeline

c. 2650 BCEImhotep raises the Step Pyramid

Chancellor Imhotep designs the Step Pyramid of Djoser at Saqqara, stacking six mastabas into the first monumental cut-stone building — and the first structure in history credited to a named designer.

c. 30–15 BCEVitruvius writes De Architectura

The Roman engineer Vitruvius completes the ten books of De Architectura, the only architectural treatise to survive from antiquity, defining good building as firmitas, utilitas and venustas — strength, function and beauty.

1144Saint-Denis opens and Gothic begins

Abbot Suger dedicates the new choir of the abbey of Saint-Denis outside Paris, the first building to combine pointed arches, ribbed vaults and vast stained glass in one design — the style later named Gothic.

1420–1436Brunelleschi raises Florence's dome

Filippo Brunelleschi completes the dome of Florence Cathedral without wooden centering, using a self-supporting double shell and herringbone brickwork — a feat of design authorship that helped separate the 'architect' from the master mason.

1671Paris founds an architecture academy

Louis XIV and Colbert establish the Académie Royale d'Architecture under François Blondel, the first state institution to teach architecture as an academic subject rather than a craft passed between master and apprentice.

1819The Beaux-Arts system takes shape

The École des Beaux-Arts in Paris formalizes a dedicated architecture section built on ateliers and juried competitions; its method and vocabulary — parti, esquisse, charrette — spreads to schools across Europe and the Americas.

1897Illinois licenses architects by law

Illinois passes the first architectural licensing law in the United States, making 'architect' a legally protected title for the first time and setting the model other states adopt over the next two decades.

1919The Bauhaus opens in Weimar

Walter Gropius founds the Bauhaus, merging architecture, craft and industrial design in one curriculum; closed by Nazi pressure in 1933, its faculty scatter abroad and carry modernism to the rest of the world.

1982AutoCAD moves design onto screens

Autodesk releases AutoCAD for desktop computers, and computer-aided drafting begins replacing the drafting board over the following two decades — the first step toward today's fully digital practice.

1997Bilbao debuts computed form

Frank Gehry's Guggenheim Museum Bilbao opens with a titanium skin modeled in the aerospace software CATIA, proving computationally derived, non-standard geometry could be built on budget — the start of mainstream parametric design.

The eras

Stone columns of an ancient Egyptian temple
Nina · CC BY 2.5 · Wikimedia Commons
c. 3000–300 BCE

Sacred geometry, anonymous builders

Egyptian, Mesopotamian and early Greek building was overwhelmingly a royal or religious undertaking, planned by priest-officials and master craftsmen whose names, with rare exceptions like Imhotep, were never recorded. Proportion followed religious cosmology more than engineering logic, and 'design' meant refining sacred forms — the pyramid, the ziggurat, the temple podium — across many generations rather than inventing new ones.
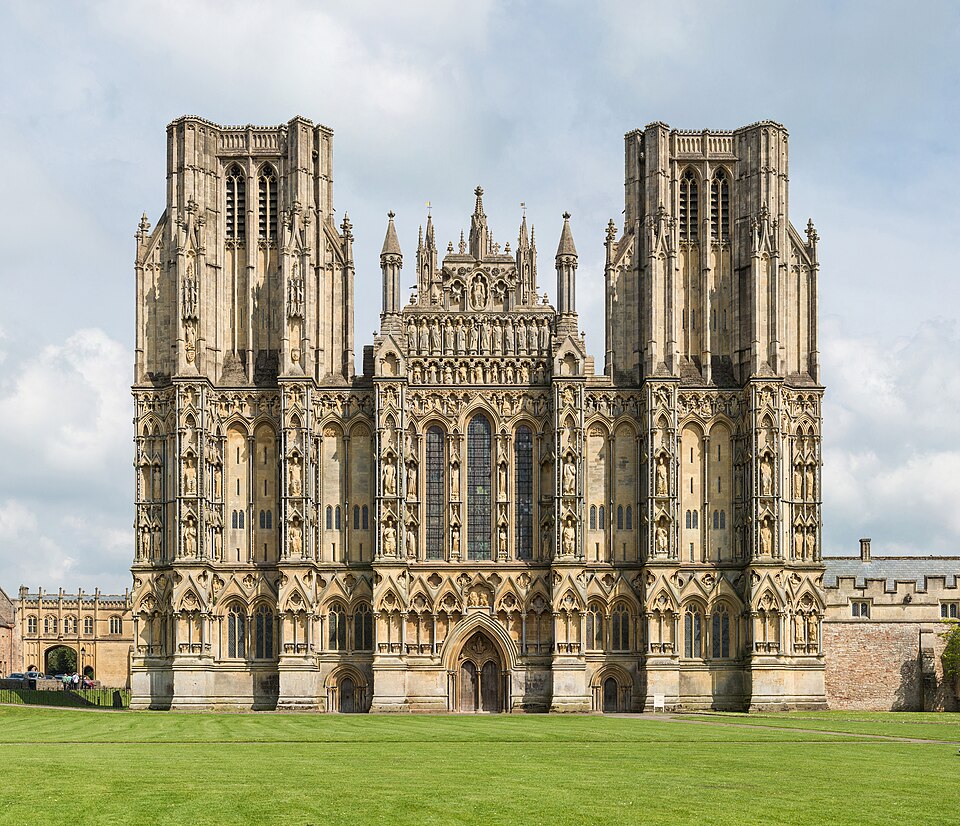
Interior of a Gothic cathedral with ribbed stone vaulting
Diliff · CC BY-SA 3.0 · Wikimedia Commons
c. 1100–1450

The master mason and the cathedral lodge

Gothic cathedrals were designed and built by master masons who trained for years inside guild lodges, rising from apprentice to journeyman to master, combining roles later split between architect, structural engineer and contractor. A great cathedral like Chartres or Cologne could take a century or more to finish, so its design routinely passed between several masters, each adapting the plan while keeping the whole building legible as one design.

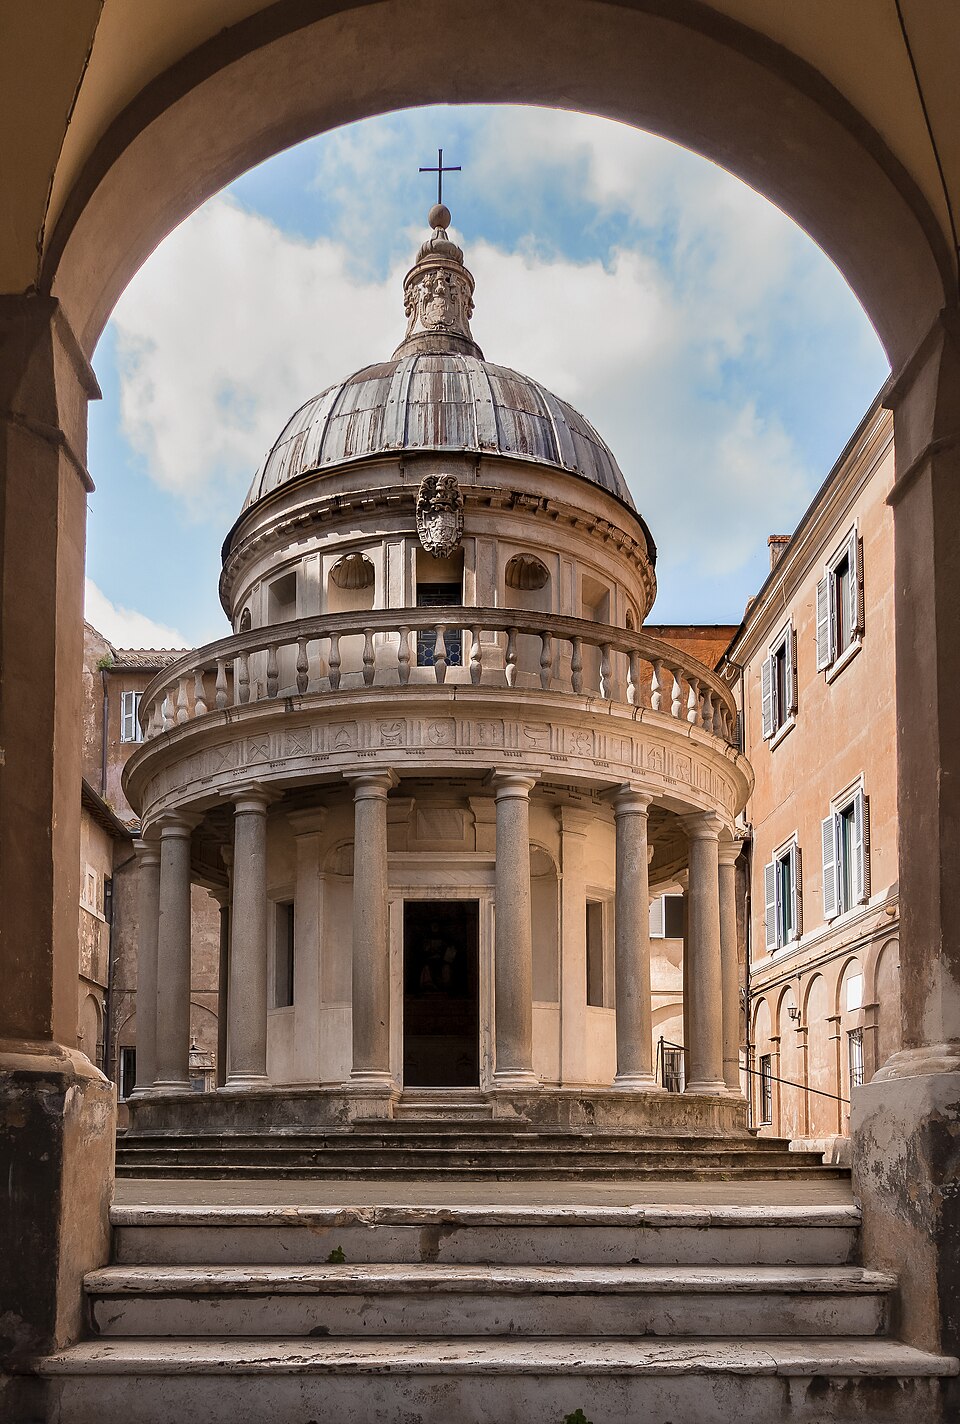
Classical Renaissance palazzo facade with symmetrical proportions
Herbert Weber, Hildesheim · CC BY-SA 4.0 · Wikimedia Commons
c. 1420–1750

The Renaissance separates design from building

Brunelleschi, Alberti and Palladio turned architecture into a discipline of drawn theory as much as built craft: Alberti's De Re Aedificatoria (1452) revived Vitruvius for a Renaissance audience, and Palladio's Four Books of Architecture (1570) turned classical proportion into a pattern book students still study today. Increasingly, an architect designed on paper from a patron's court and handed the drawings to masons and craftsmen to execute on site.

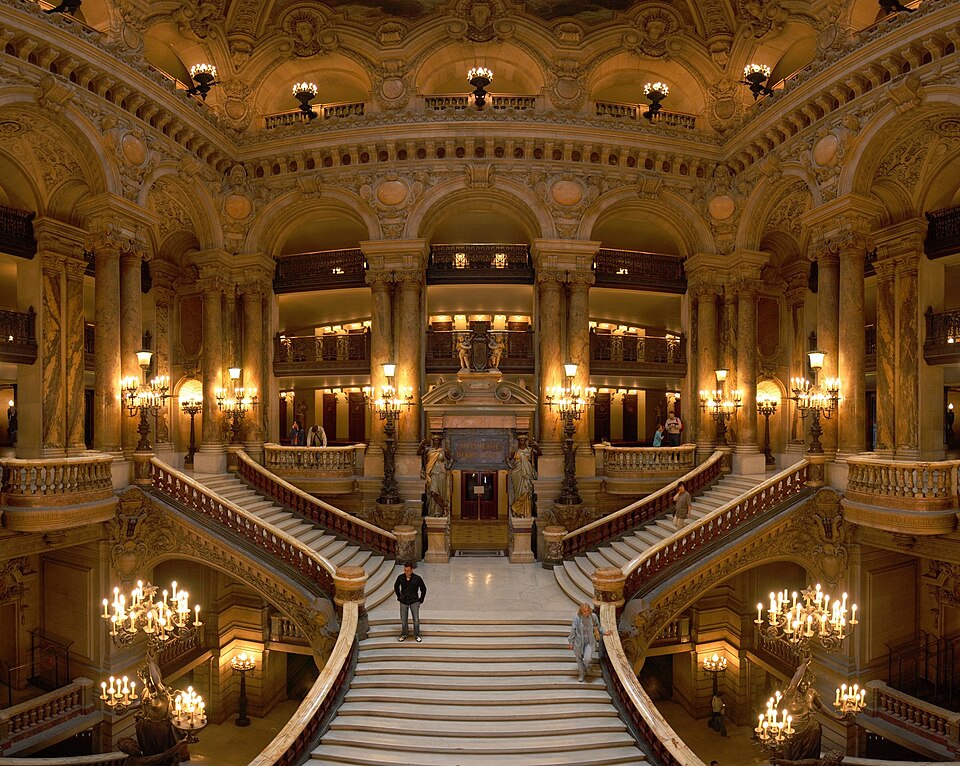
Ornate stone facade of a Beaux-Arts era building
Benh LIEU SONG · CC BY-SA 3.0 · Wikimedia Commons
c. 1750–1900

Academies, iron and the licensed profession

Architecture schools and professional bodies — the Royal Institute of British Architects (1834) and the American Institute of Architects (1857) among them — turned a loose trade into an organized profession with exams, ethics and journals, while new materials like cast iron and plate glass, seen at Joseph Paxton's Crystal Palace in 1851, expanded what could be built. In 1897 Illinois passed the first US law making 'architect' a legally licensed title.

Bauhaus school building with glass curtain wall
Spyrosdrakopoulos · CC BY-SA 4.0 · Wikimedia Commons
c. 1900–present

Modernism, and design goes digital

The Bauhaus, Le Corbusier and the International Style stripped away historical ornament in the name of function and mass production, dominating institutional architecture for much of the twentieth century until postmodern critics like Robert Venturi and Denise Scott Brown pushed back. Since the 1980s the drafting board has given way to CAD, then Building Information Modelling, then parametric and generative software that can test hundreds of design variants before a human chooses one.

What this job replaced

Neighbouring trades that no longer exist — absorbed, automated or regulated away.

The master mason

c. 1100–1900

For centuries the master mason was architect, structural engineer and site foreman in one person, trained inside a guild lodge and trusted to design a cathedral while personally cutting its stone. As academies formalized architectural theory and licensing laws from the 1830s onward split legal design authority from on-site execution, the role was carved in two: an 'architect' who designs and a 'contractor' who builds, with neither retaining the master mason's full authority over both.

The draughtsman

c. 1850–1995

Large architecture offices once employed rooms of draughtsmen — a distinct, non-licensed trade — who translated an architect's sketch into precise scaled drawings in ink on linen or film, often spending years moving from tracer up to chief draughtsman without ever becoming an 'architect' of record. AutoCAD, released in 1982, and the CAD software that followed emptied the drafting room through the 1990s; the title survives mainly as 'CAD technician', doing similar work on a screen.

The perspectivist

c. 1890–2000

Before renderings were generated on a computer, firms hired specialist illustrators — Hugh Ferriss in New York was the most celebrated — to hand-paint the dramatic perspective views used to sell an unbuilt design to a client or a competition jury. Ferriss's charcoal renderings of stepped-back 1920s skyscrapers shaped how an entire era imagined the modern city. Digital rendering software eliminated the trade almost completely by the 2000s, and AI image tools have since taken over most of what remained.

Trades that vanished →

The thread running through five thousand years of the profession is a widening gap between designing and building: Imhotep and the master masons who followed him could do both with their own hands, while today's architect designs through drawings, models and software that someone else — a contractor, a fabricator, increasingly a robot — turns into a building.

What has not changed is where the responsibility sits. Whoever holds the title, in whatever century, is the person a client, a city and a courtroom will hold to account if the building does not do what it was designed to do.

Keep exploring